Low Farms Drive
Redcar, Cleveland
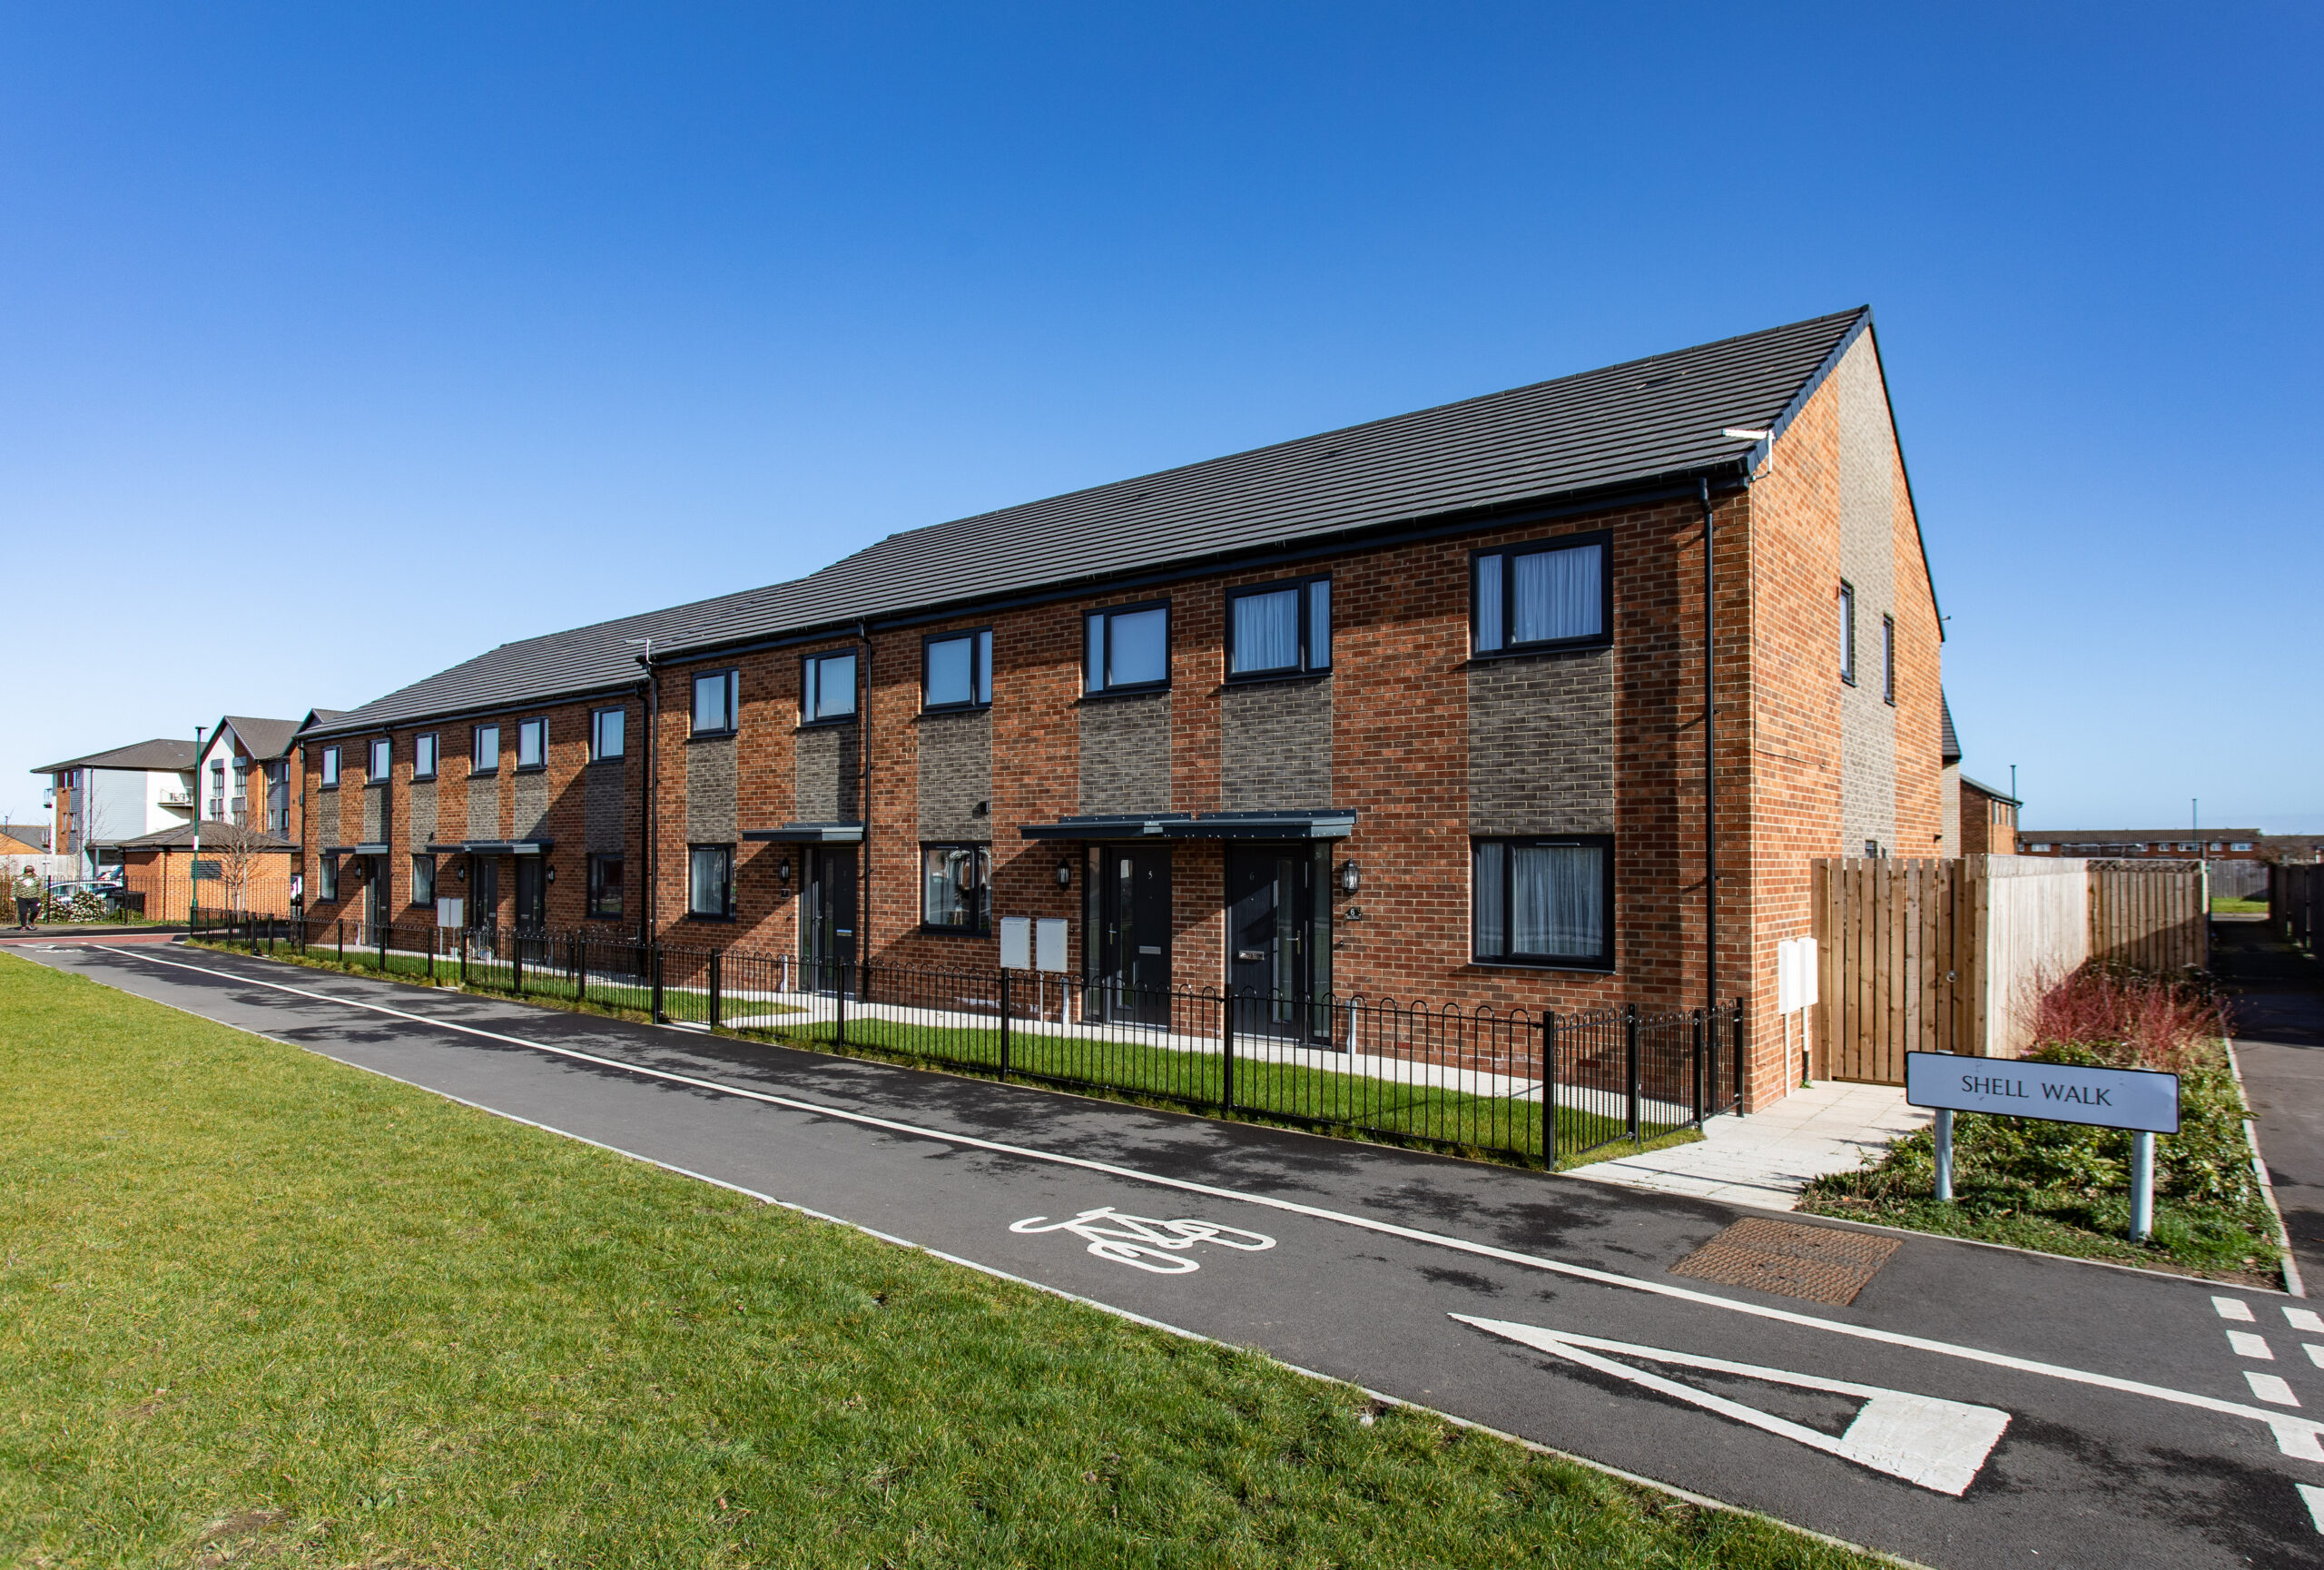
Following a design competition, we were appointed by Beyond Housing to support the delivery of 58 new affordable and accessible homes at Low Farm Drive in Redcar. The £6 million development comprises a mix of houses, bungalows and apartments designed to meet the needs of families, older residents and people with disabilities.
As lead consultant, we worked collaboratively with the wider design team and key stakeholders to overcome significant site constraints while creating an attractive, inclusive development. The scheme was designed around the principles of an ‘urban village’, using mixed tenure to encourage social inclusion, integration and resident involvement.
At the start of the commission, it became apparent that historical survey information was inaccurate, with extensive underground services and easements identified across the site. This presented significant design challenges and placed the economic viability of the scheme at risk due to the potential reduction in the number of homes that could be delivered.
The development also needed to respond sensitively to its surroundings while providing accessible homes and ensuring different tenures were successfully integrated within a cohesive new community.
As lead consultant, we worked collaboratively with the design team to develop creative solutions that responded to the site constraints while enabling the targeted development numbers to be exceeded. Our approach included:
- Carefully positioning buildings to minimise overlooking and enable reduced separation distances.
- Incorporating pedestrian-priority shared surfaces, communal landscaped areas and communal parking courts.
- Designing the development using Building for Life 12 principles to create an ‘urban village’ character.
- Working closely with the local council, Secured by Design representatives, neighbouring residents and the local police liaison officer.
- Integrating hard and soft landscaping to create attractive and varied public and private spaces.
- Working with Occupational Therapists to deliver fully accessible bungalows incorporating wheelchair charging stations, accessible parking, height-adjustable kitchen counters, accessible WCs and wet rooms, and accessible gardens.
- Minimising visible differences between tenures to encourage long-term integration and create a cohesive community.
Despite significant site constraints, the collaborative design approach enabled the targeted development numbers to be exceeded, delivering 58 much-needed new affordable and accessible homes within an inclusive and thoughtfully designed neighbourhood.
The completed development exceeded Code for Sustainable Homes Level 4 requirements, while all homes achieved Secured by Design Gold accreditation. The combination of accessible design, mixed tenure and carefully considered public and private spaces has created a development designed to support social inclusion and integrate successfully with the wider community.
Take a look at similar projects
See all projects
Be part of the journey
We believe the best outcomes are built on partnerships rooted in purpose, driven by insight, and fuelled by ambition. Whether you’re shaping places, transforming communities or redefining what’s possible, we’re here to help you make it happen.
Bring your next project to life
Our multidisciplinary teams work with clarity and purpose to turn your vision into value. By combining insight, innovation, and technical excellence, we shape places that make a real difference.
Contact usJoin the team and do something amazing
Whether you’re taking the first step or ready for something new, Baily Garner is the place to grow. With inspiring projects, supportive teams, and clear development routes, your next opportunity is waiting.
Find out more